TL;DR

Get pool and patio gear delivered free with Prime
- Fast, free delivery on millions of items
- Prime Video, Amazon Music and more included
- Member-only deals all year
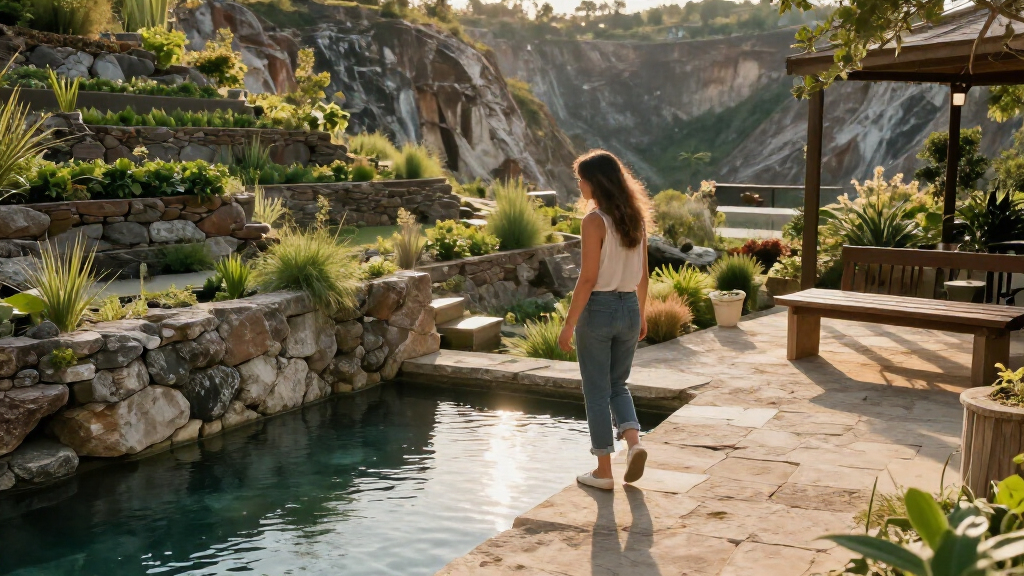
Fi Boyle’s Old Quarry Garden, a steep former quarry garden, won the People’s Choice category at the Society of Garden and Landscape Designers’ Awards. The design uses terraces, varied retaining walls, repeated materials and planting suited to each level to turn difficult ground into usable garden space.
Garden designer Fi Boyle has won the People’s Choice category at the Society of Garden and Landscape Designers’ Awards for the Old Quarry Garden, a steep former quarry site reshaped into a series of usable terraces. The project offers practical lessons for homeowners dealing with difficult slopes, including surveying level changes, choosing suitable retaining walls and planning routes between levels.
The garden had been a private space, but previous attempts to create usable areas had left parts of it overgrown, crumbling and difficult to access, Boyle told Amateur Gardening. The clients, who are keen gardeners, wanted to make more of the site. Their brief included a specific maintenance requirement: machinery and wheelbarrows needed to move between levels without using steps.
Boyle says the first step in designing a sloping garden is to understand the ground rather than assume its gradient by eye. She advises commissioning a survey of level changes, noting that even experienced designers can underestimate how much a site rises or falls. She also cautions against trying to maintain planting on very steep ground: in her view, slopes above 30 degrees are difficult to look after, while soil and added compost can move downhill, leaving the top dry and the base wet.
At the Old Quarry Garden, the design uses several kinds of retaining wall, including natural stone from the site, rendered breeze blocks, and steel and sleepers. Boyle suggests that a low wall can sometimes change a slope enough to make it more workable, rather than requiring a large retaining structure. The number and position of terraces should follow the site’s topography, while routes between them need to be considered at the same time.
Making Steep Ground Usable
The award-winning project shows how a steep garden can be planned around both access and maintenance, rather than treated only as a planting challenge. Its clients’ requirement for wheelbarrow and machinery access influenced how the levels were connected, underscoring that paths and sloped routes are part of the design brief, not details to add after terraces are built.
The techniques may help other garden owners identify where a slope can remain planted and where a change in level could create a practical sitting, growing or circulation area. Boyle’s advice also points to trade-offs: retaining walls and new routes can make parts of a site easier to use, but the source gives no project costs or construction measurements, so it does not establish what a similar solution would cost elsewhere.
Planting and materials can then make separate terraces feel like one garden. In the sunny part of the quarry, Boyle chose a Mediterranean-style palette with gravel and stepping stones. Elsewhere, the approach is to respond to local conditions and connect areas through repeated surfaces and stone.
Popular right now

KitchenAid Artisan 5-Quart Tilt-Head Stand Mixer, Almond Cream

Shark HydroVac MessMaster Corded Wet Dry Vacuum and Mop (WD161)

Bose QuietComfort True Wireless Earbuds with Active Noise Cancellation, Black
As an affiliate, we earn on qualifying purchases.
Design Shaped by Quarry Ground
The Old Quarry Garden is presented as an exceptionally steep former quarry site. Its existing stone and changing levels became part of the design rather than features to conceal. The source report describes a sequence of terraces and retaining structures, with the site’s topography informing both how many levels were created and how people could move between them.
Boyle used limestone paving across paths and paved areas, selected to sit alongside stone found on site. Rounded Cotswold gravel was used across the garden; Boyle said it compacts well, works as mulch around plants and lets planting extend into the gravel. Repeating these materials across levels provides a visual link between spaces that are physically separated by terraces.
The planting changes with the conditions. Boyle describes a more cultivated approach near the house or terrace, with native or near-native varieties added towards the garden’s edges so the design can connect with the wider landscape. Stepping stones can slow a walk through a sunny area, she says, but they need a solid surface beneath them and a softer material such as gravel or planting around them. For shaded slopes, she points to wood, log paths or bark chippings as alternatives.
“Anything over 30 degrees is very hard to look after. In reality this is still much too steep to work comfortably.”
— Fi Boyle, garden designer, speaking to Amateur Gardening
Project Details Not Provided
The source report does not provide the award date, project budget, construction timeline or dimensions, including the precise gradients and height of the terraces. It also does not specify the full planting list or describe the final access route in enough detail to show how the clients’ machinery requirement was met across every level.
Boyle’s comments about slopes above 30 degrees are presented as her professional advice, not as a universal engineering standard. The source does not compare the project with other designs or quantify how much of the garden became usable. The award confirms the public-voted category win, but the supplied material does not include vote totals or the full awards results.
Applying the Design Lessons
No further project announcement or construction phase is identified in the source. For readers considering similar work, Boyle’s reported advice points to a practical sequence: survey the ground, decide where terraces are needed, and plan access between them before settling on walls and planting. A designer or qualified contractor can assess the conditions of an individual site; the source does not provide a one-size-fits-all specification.
Material choices and planting should be matched to each terrace’s light, soil and setting, while repeated elements can tie the levels together. The project’s award gives the garden public recognition, but whether its solutions suit another property will depend on that site’s slope, access needs and budget—details not covered by the report.
Key Questions
What award did the Old Quarry Garden win?
Garden designer Fi Boyle won the public-voted People’s Choice category at the Society of Garden and Landscape Designers’ Awards for the garden. The source does not state the award date or vote total.
What is Boyle’s main advice for a steep garden?
Boyle advises getting a survey of the level changes before planning. She says slopes above 30 degrees are difficult to maintain, and recommends considering terraces where a slope is too steep to work comfortably.
How did the quarry garden connect its different levels?
The design combines routes between terraces with repeated materials, including limestone paving and rounded Cotswold gravel. The clients also wanted machinery and wheelbarrows to be able to move between levels without steps.
Can stepping stones be used on any sloping garden?
Not necessarily. Boyle says stepping stones need a solid surface to stand on, with a softer material such as gravel or planting around them. The source also notes that sleepers may be an alternative, depending on the garden.
Source: amateurgardening.com