TL;DR

Get pool and patio gear delivered free with Prime
- Fast, free delivery on millions of items
- Prime Video, Amazon Music and more included
- Member-only deals all year
Pam and Peter renovated the awkward-shaped bathroom in their Grade II-listed Guildford home for £14,000. The plan uses an offset freestanding bath, curved basin unit, bench storage and a sliding shower door to improve movement while retaining details suited to the period house.
A £14,000 bathroom renovation in a Grade II-listed home in Guildford, Surrey, has reworked an awkward-shaped room with an offset freestanding bath, a curved basin unit and a sliding shower door. Homeowner Pam told Ideal Home that the changes made the space feel less cramped and more like a boutique hotel, while keeping its finishes in step with the character of the house.
Pam and Peter live in the property with their three dogs. Before the renovation, the bathroom had wood-clad walls, a double basin and a shower over the bath. Pam described it as tired and impractical, with poor lighting and heating, and a rotten vinyl floor covering. She worked with BK Eleven on the design and renovation; according to Pam, the studio coordinated the trades and product orders through to completion.
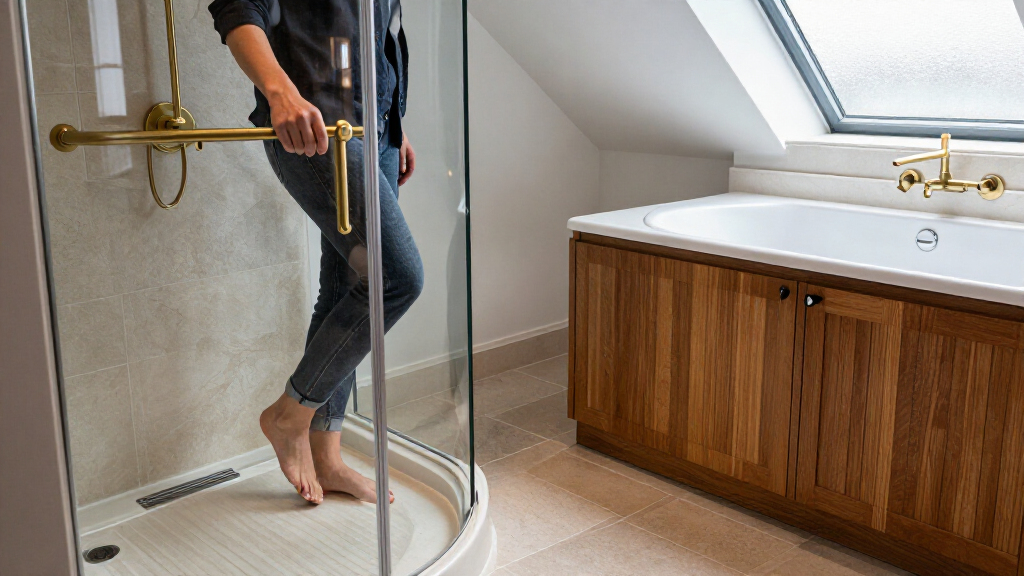
The room’s shape informed the main design decisions. Pam said the freestanding bath sits slightly offset to fit into a corner, where a built-in bath would not have worked. A curved washbasin unit softens a tight passage, while a bench occupies an otherwise underused area and provides storage. A shower with a sliding door avoids the walkway obstruction that Pam said a hinged door would have created.
The finishes combine patterned tiles with a restrained palette, brass fittings and fluted-glass wall lights. The shower’s recessed shelf is backed with the same patterned tiles used elsewhere in the scheme. Pam said the tile is her favourite feature, adding character without overwhelming the room. The renovation’s reported total cost was £14,000; the article also lists some products and prices, but does not provide a full itemised budget.
How the Layout Frees Up Space
The project illustrates how bathroom fixtures can be positioned around a difficult room shape rather than forcing a standard arrangement into it. Here, the offset bath and curved vanity address different constraints: the bath fits a corner, while the softened edge of the basin unit helps movement through a narrow area. The sliding shower door also keeps its opening out of the walkway.
For readers planning a renovation, the report offers a specific example of pairing space-saving choices with storage rather than relying on a single compact fixture. The bench turns an unused area into seating and storage, while deep vanity drawers and a recessed shower shelf provide places for everyday items. These are details from one home, not a guarantee that the same layout or costs will suit other rooms.
As an affiliate, we earn on qualifying purchases.
From Tired Bathroom to Period Home
The renovation took place in a Grade II-listed property, and Pam said the owners wanted new elements to feel as though they belonged in a house with history and quirks. That aim shaped choices beyond the floor plan. Brass taps echo fittings and ornaments already in the home, while warm-white bulbs and fluted-glass wall lights were selected to make the room feel more domestic.
The original report presents the result as a balance between a calm palette and distinctive details. Pam said the softer pink wall colour sits within a monochrome scheme, and that the patterned tiles add individuality without dominating it. She described the finished room as feeling “a bit like a boutique hotel.” Those comments are the homeowner’s assessment; the source does not provide an independent evaluation of the design or the renovation’s performance over time.
“The bath is slightly offset so it fits neatly into a corner, which made much better use of the available space.”
— Pam, homeowner, quoted by Ideal Home
Costs and Design Details Unreported
The report gives a £14,000 total project cost but does not break down labour, fixtures, finishes or other expenses. It also does not specify the bathroom’s dimensions, the full product list, the renovation dates or whether any work required listed-building consent. The available information does not establish whether the quoted total includes every project-related cost.
The finished room is described by its owner, and the report does not include independent measurements of how much usable space was gained or evidence about long-term durability. The listed product prices are individual examples, not a complete estimate for replicating the renovation. Readers should treat the project as a case study rather than a like-for-like budget benchmark.
No Further Work Reported
Ideal Home’s report describes the bathroom renovation as complete and does not announce a further phase or scheduled update. The next practical step for anyone considering a similar plan would be to assess their own room’s measurements, door clearances, plumbing and storage needs before choosing fixtures. The source does not say whether Pam and Peter plan additional work on the property.
Key Questions
How much did the bathroom renovation cost?
The reported total was £14,000. Ideal Home does not provide an itemised budget or clarify which individual costs are included.
What solved the room’s awkward layout?
The design used an offset freestanding bath, a curved basin unit, a bench in an underused area and a sliding shower door. Pam said these choices helped make better use of the available space and kept the walkway clearer.
Why was the bath freestanding?
Pam told Ideal Home that the room’s shape would not suit a built-in bath. The freestanding model could be positioned in the corner and, she said, was made of durable stone.
Who worked on the renovation?
Homeowner Pam worked with BK Eleven on the design and renovation. She said the studio coordinated trades and the ordering and delivery of products.
Source: rss
Halloween Picks
halloween
As an affiliate, we earn on qualifying purchases.